

11547 SHERIDAN RD
Bridgewater Twp, MI 48158
- 4 Beds
- 5 Baths Full Baths: 4 Half Baths: 1
- 3,267 SqFt
- 14.48 Lot Size
- 1973 Year Built
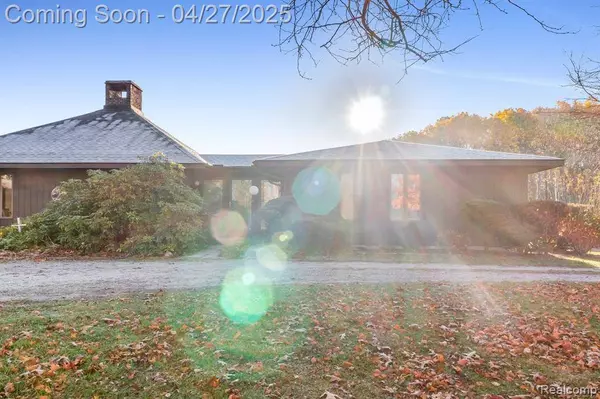
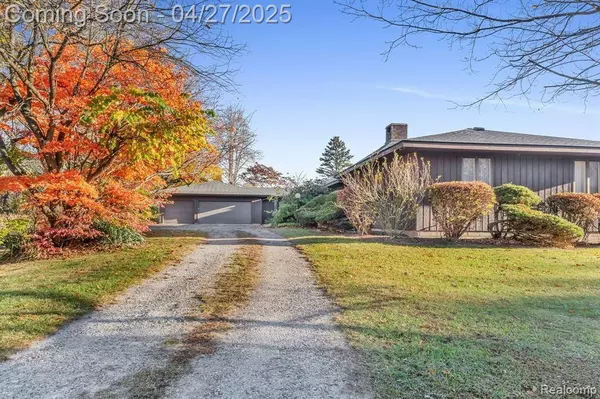
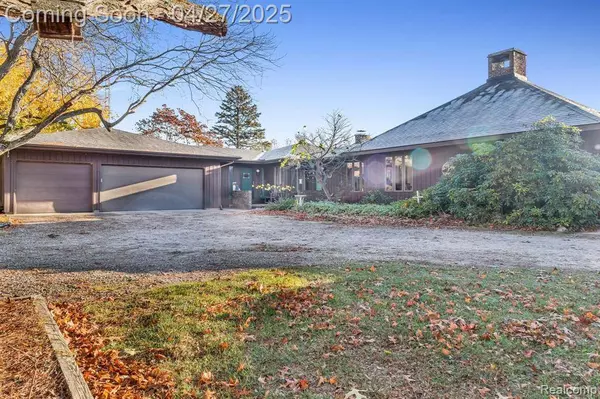
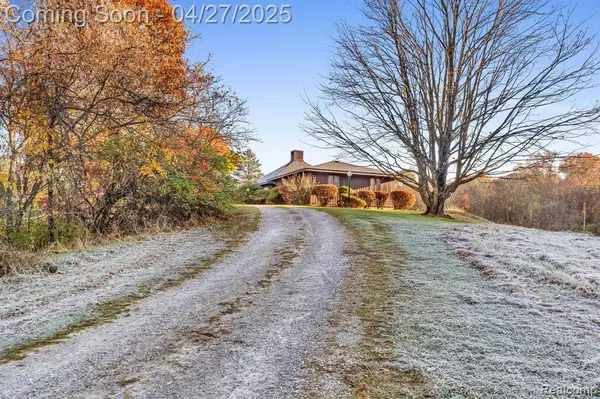
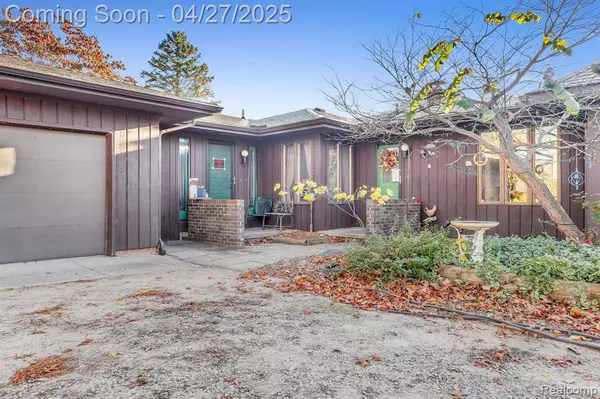
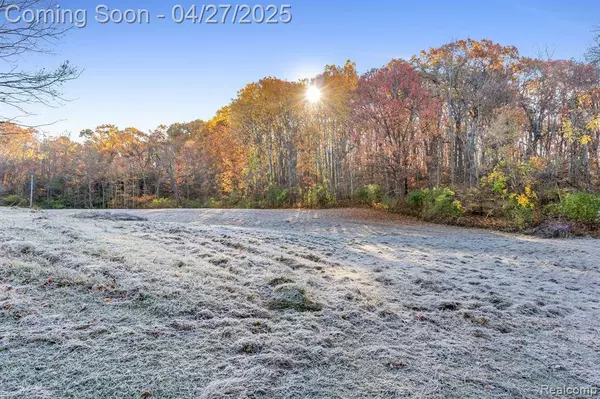
Situated in Bridgewater Township within the Manchester School District, this 1973 custom built mid-century modern ranch offers 14.5 acres of serene beauty. The home boasts a redwood ceiling, functional wood-burning fireplace, and slate entry. A vaulted-ceiling great room serves as the central gathering space. The main house includes 3 bedrooms and 3.5 bathrooms, with two ensuites. The partially finished walk-out basement features a full bathroom and cedar closet.
A separate one bedroom apartment with its own entrance adds rental or multi-generational living potential. The main eat-in kitchen, with original hardwood cabinets, invites customization. Additional living areas include a living room, family room, and dining room.
Recent updates include a 10-year-old roof and an in-ground pool with updated mechanics, a 2-year-old liner, salt system, and a 2008 filter. An oil furnace still operates, with separate thermostats for the main house, apartment and basement. A partial house generator powers essentials, ensuring reliability during outages.
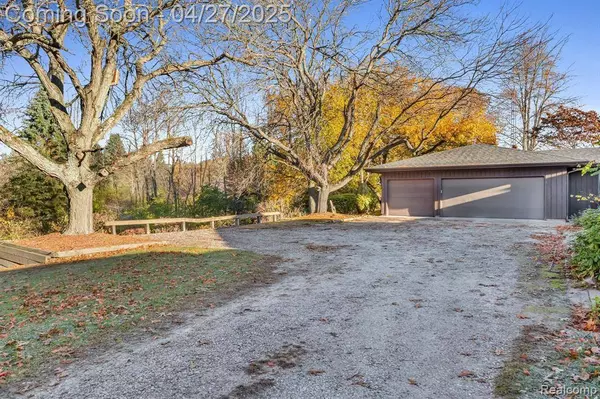
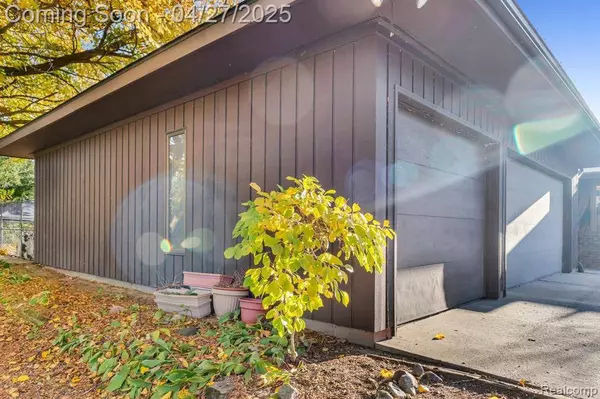
The property features a 3-car garage with electric openers. The sand-based foundation has kept the basement dry without a sump pump. Separate utility metering enhances functionality.
GALLERY
PROPERTY DETAIL
Key Details
Sold Price $565,000
Property Type Single Family Home
Sub Type SingleFamilyResidence
Listing Status Sold
Purchase Type For Sale
Square Footage 3, 267 sqft
Price per Sqft $172
MLS Listing ID 20250029322
Sold Date 06/23/25
Style Ranch
Bedrooms 4
Full Baths 4
Half Baths 1
Year Built 1973
Lot Size 14.480 Acres
Acres 14.48
Property Sub-Type SingleFamilyResidence
Location
State MI
County Washtenaw
Area Area04171Bridgewatertwp
Rooms
Basement Bath Stubbed, Daylight, Full, Partially Finished, Walk Out Access
Building
Lot Description Cleared
Foundation Basement, Block, Slab
Sewer Septic Tank
Water Well
New Construction No
Interior
Interior Features EntranceFoyer, ProgrammableThermostat
Heating Forced Air, Oil
Cooling Ceiling Fans, Central Air
Fireplaces Type DoubleSided, GreatRoom
Fireplace Yes
Laundry ElectricDryerHookup, LaundryRoom, WasherHookup
Exterior
Exterior Feature Balcony, ChimneyCaps, Lighting
Parking Features ThreeCarGarage, Attached, ElectricityinGarage, GarageDoorOpener, Oversized, SideEntrance, WorkshopInGarage
Garage Spaces 3.0
Fence Fencing Allowed, Fencing Requiredwith Pool
Pool InGround
Utilities Available UndergroundUtilities
View Y/N No
Roof Type Composition
Garage true
Schools
School District Manchester
Others
Senior Community false
Acceptable Financing Cash, Conventional, FHA, VaLoan
Listing Terms Cash, Conventional, FHA, VaLoan
Special Listing Condition ShortSaleNo, Standard
Pets Allowed Yes
CONTACT

MI License # 6501417645MI Associat Broker # 6506048666